A real estate flyer showcasing a three-unit duplex for sale at 44 Young Street, St Jacob, listed at $1,550,000. The main image features the exterior of a beige, multi-level house with a front porch, decorative outdoor seating, plants, and a separate detached three-car garage. The flyer includes a smaller inset image of the garage and a section of descriptive text about the property.
Floor plan of a two-story residential unit, showing room layouts, dimensions, and location of stairs, closets, and bathrooms, with labels for primary, bedroom, hall, kitchen, living, dining, laundry, and bathroom areas.
Front porch of a house with stairs leading up to a door with a wreath, surrounded by greenery, and a landscaped garden. Interior images showing a kitchen with wooden cabinets, a dining area, hallways, and a bathroom with a bathtub, sink, and window.
Floor plan of a two-story house with labeled rooms, including living room, primary bedroom, kitchen, dining area, laundry, bathrooms, family room, and additional bedrooms and bathrooms, with dimensions and layout details.
Exterior of a house with a porch decorated for fall, two chairs, pumpkins, and wreaths. Interior images of a modern kitchen, a living room with a staircase, and a bathroom with white cabinetry.
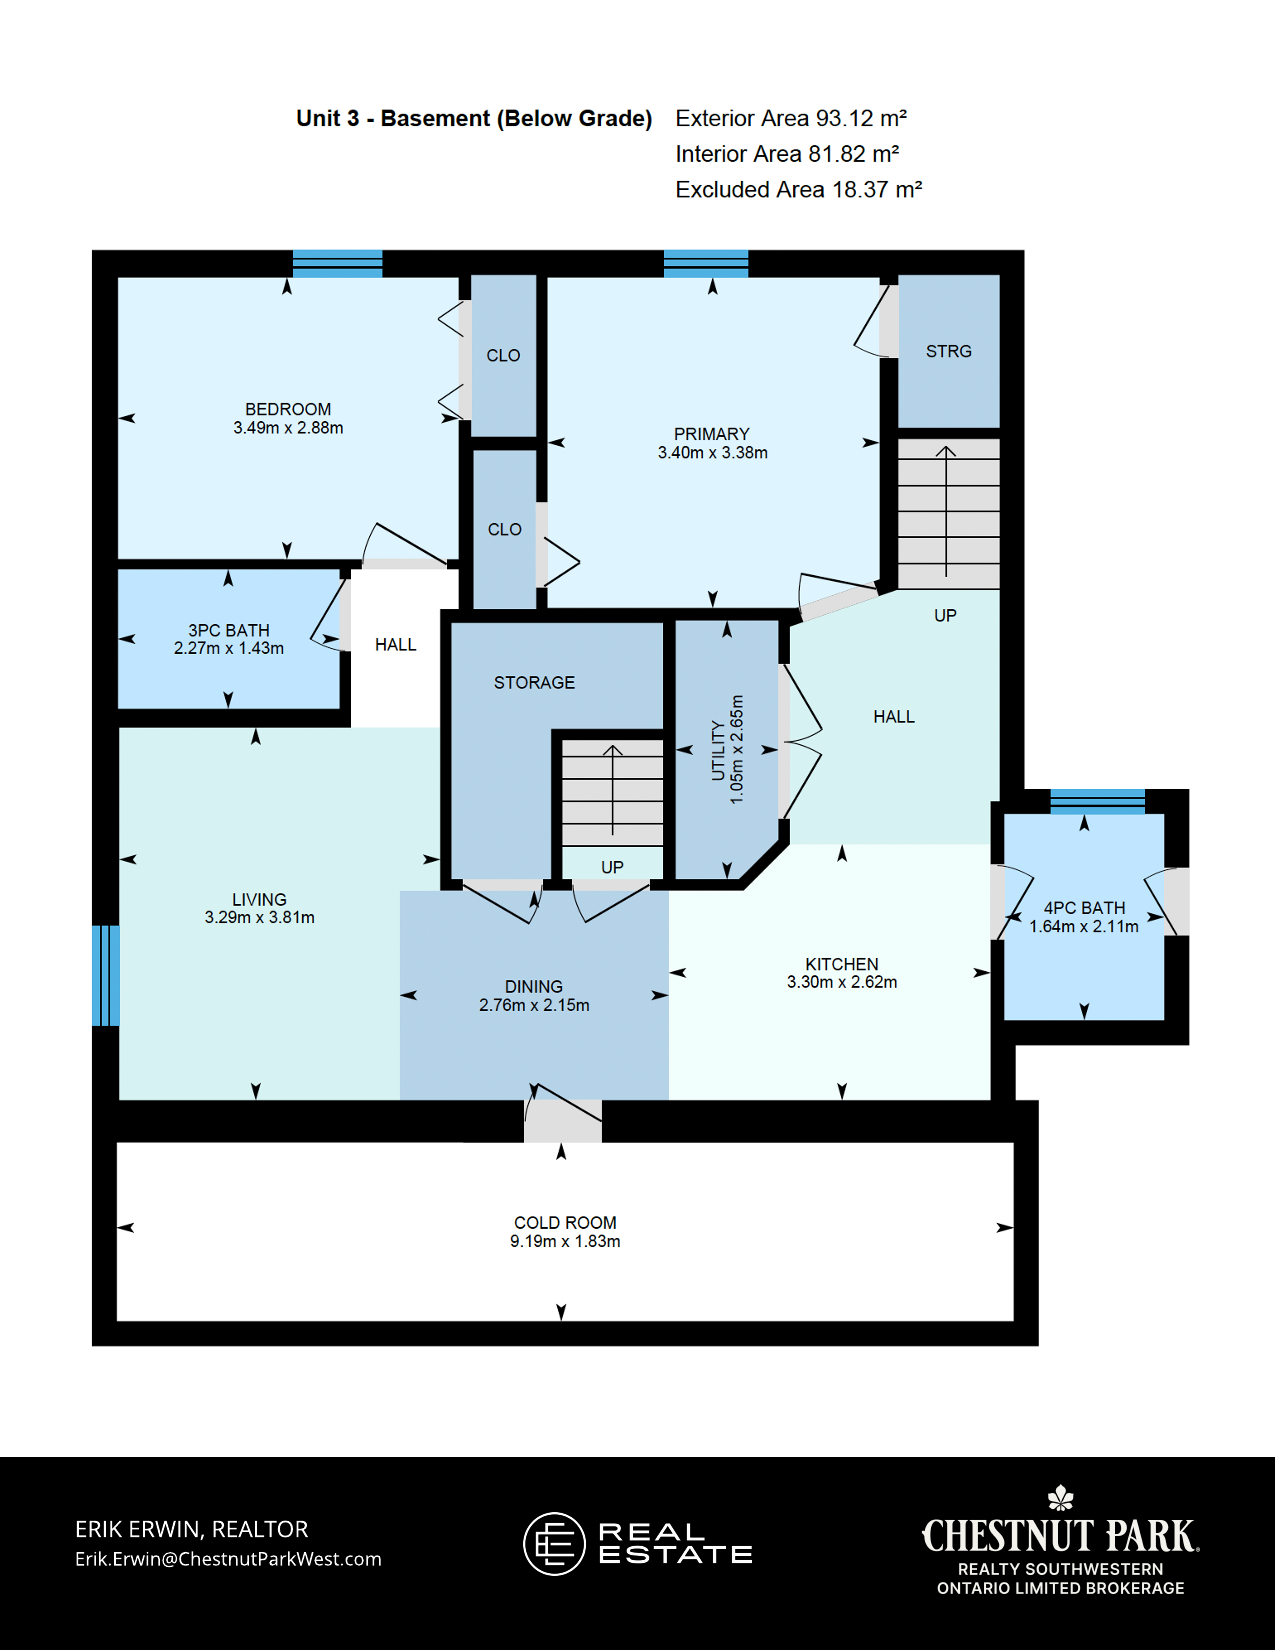
Floor plan of a basement unit showing rooms such as bedroom, primary bedroom, living room, dining room, kitchen, bathrooms, and storage areas, with measurements in meters.
Collage of images representing the Village of St. Jacobs, including a colorful mural, a sign for The Village of St. Jacobs, a river with a bridge, a horse-drawn carriage, Farmers' Market with red barn, storefronts, and signage for local businesses and attractions.
A collage featuring an outdoor decorated entrance with plants and pumpkins, a living room with a bed, kitchen, and bathroom with a walk-in shower.